
Book a consultation
HomeServicesPortfolioTutorialsCoursesAboutContact Book a consultation

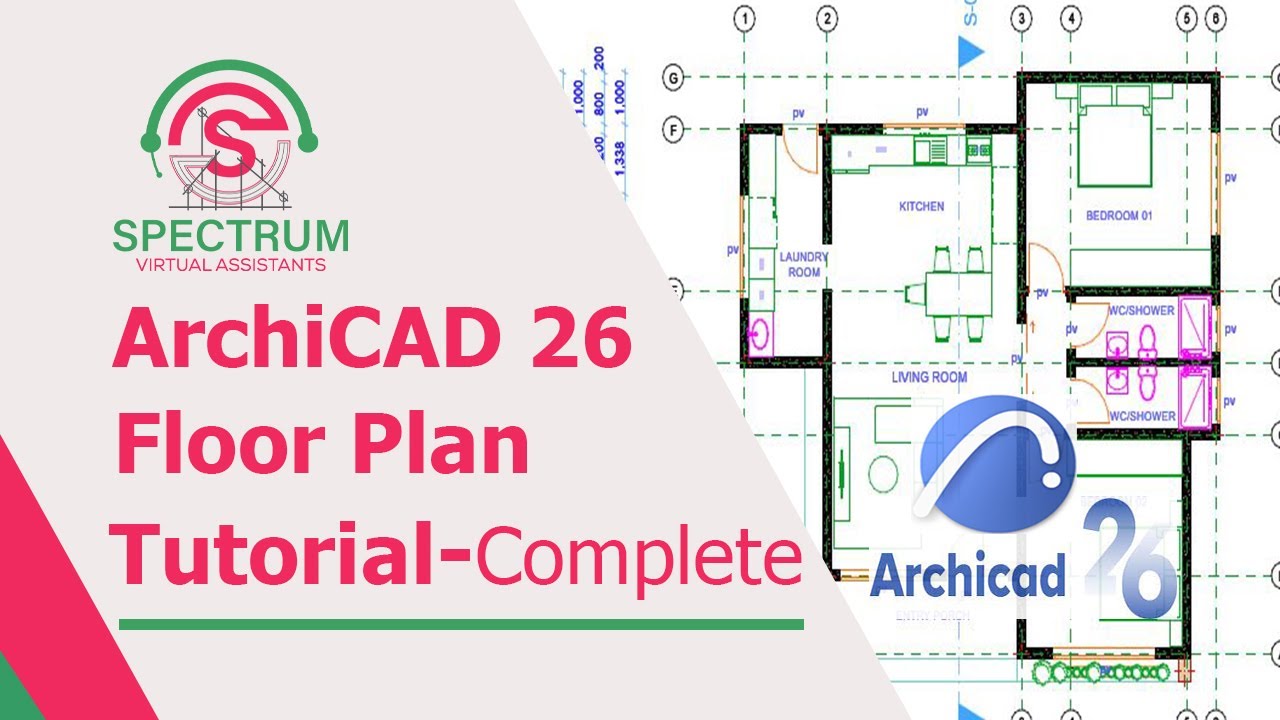
ArchiCAD 26 – How To Draw A Floor Plan In ArchiCAD 26 Tutorial For Beginners Complete Tutorial

Categories: ArchiCAD25
Wishlist Share

About Course

Learn everything you need to go from complete beginner to confident ArchiCAD 26 user. This tutorial takes you through creating a new project, drawing walls, slabs, doors, windows, furniture, elevations, sections, foundations, layouts, and publishing drawings to PDF — with easy-to-follow steps throughout. By the end, you’ll have the skills and confidence to create complete floor plans and architectural drawings in ArchiCAD 26 from scratch.

What Will You Learn?

  • Write Python code for data manipulation and analysis
  • Load, clean, and explore datasets with Pandas
  • Build charts and visualizations with Matplotlib and Seaborn
  • Identify trends and patterns in real-world data
  • Structure a basic data analysis workflow

Course Content

Topic 1: Python Basics
Build a solid programming foundation before diving into data.

  • Lesson 1: Data Types, Variables & Operators
  • Lesson 2: Loops, Functions & File Handling
  • Python & Pandas Essentials

Topic 2: Data Analysis with Pandas
Wrangle real-world datasets like a pro.